
Commercial interiors
Service counters, seating and custom interior work for shops and hospitality spaces in Cedar City. We’ll look at how the space is used before deciding on the work.
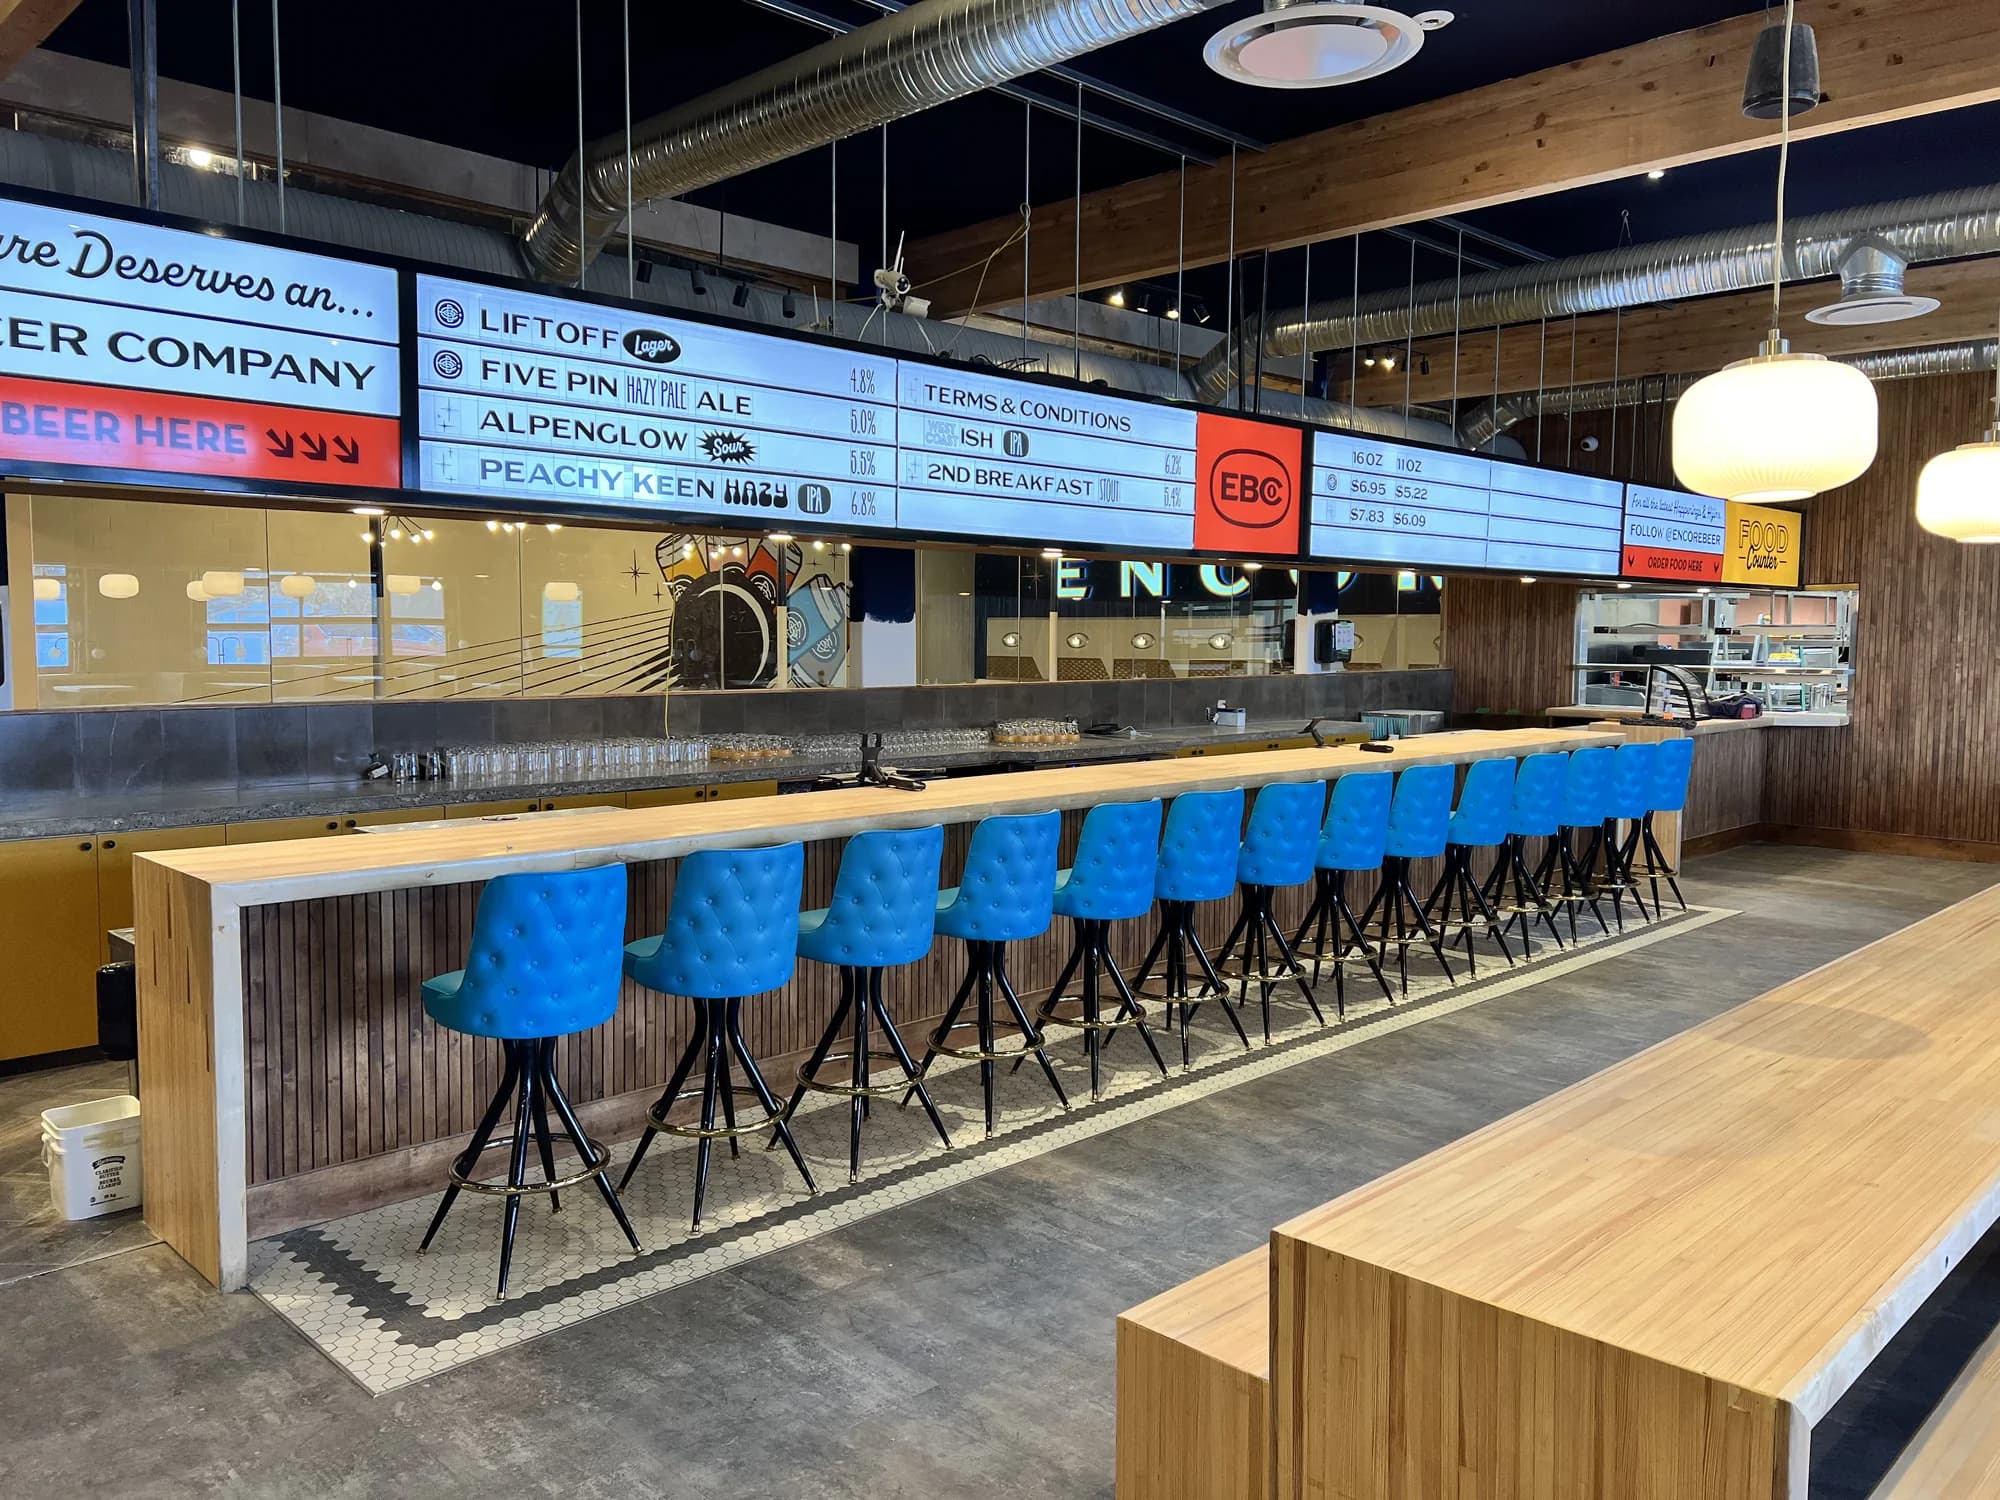
Work that fits your space.
Counters and service areas
Explain how the counter or service area is used, what needs to fit around it and which parts you want changed. Counter dimensions, the working side and surrounding finishes all belong in the initial conversation. We’ll define the specific counter and interior work you need.
Seating and interior details
The portfolio includes timber seating, display shelving and custom interior details. If you’re considering similar work, tell me which areas need attention and what you want to keep. That helps us discuss the pieces as part of the room rather than as unrelated items.
An agreed scope
A service counter and a wider interior update need different plans. Bring the changes you have in mind, including any materials already chosen. We’ll agree on the pieces involved, materials and estimated cost before work begins, so the scope is clear from the start.
Include the practical constraints.
Let me know whether the space is currently in use, how access works and whether other work is being planned around it. Share any timing constraints at the start, along with the areas you need access to. We’ll discuss those practical details before agreeing on the job.
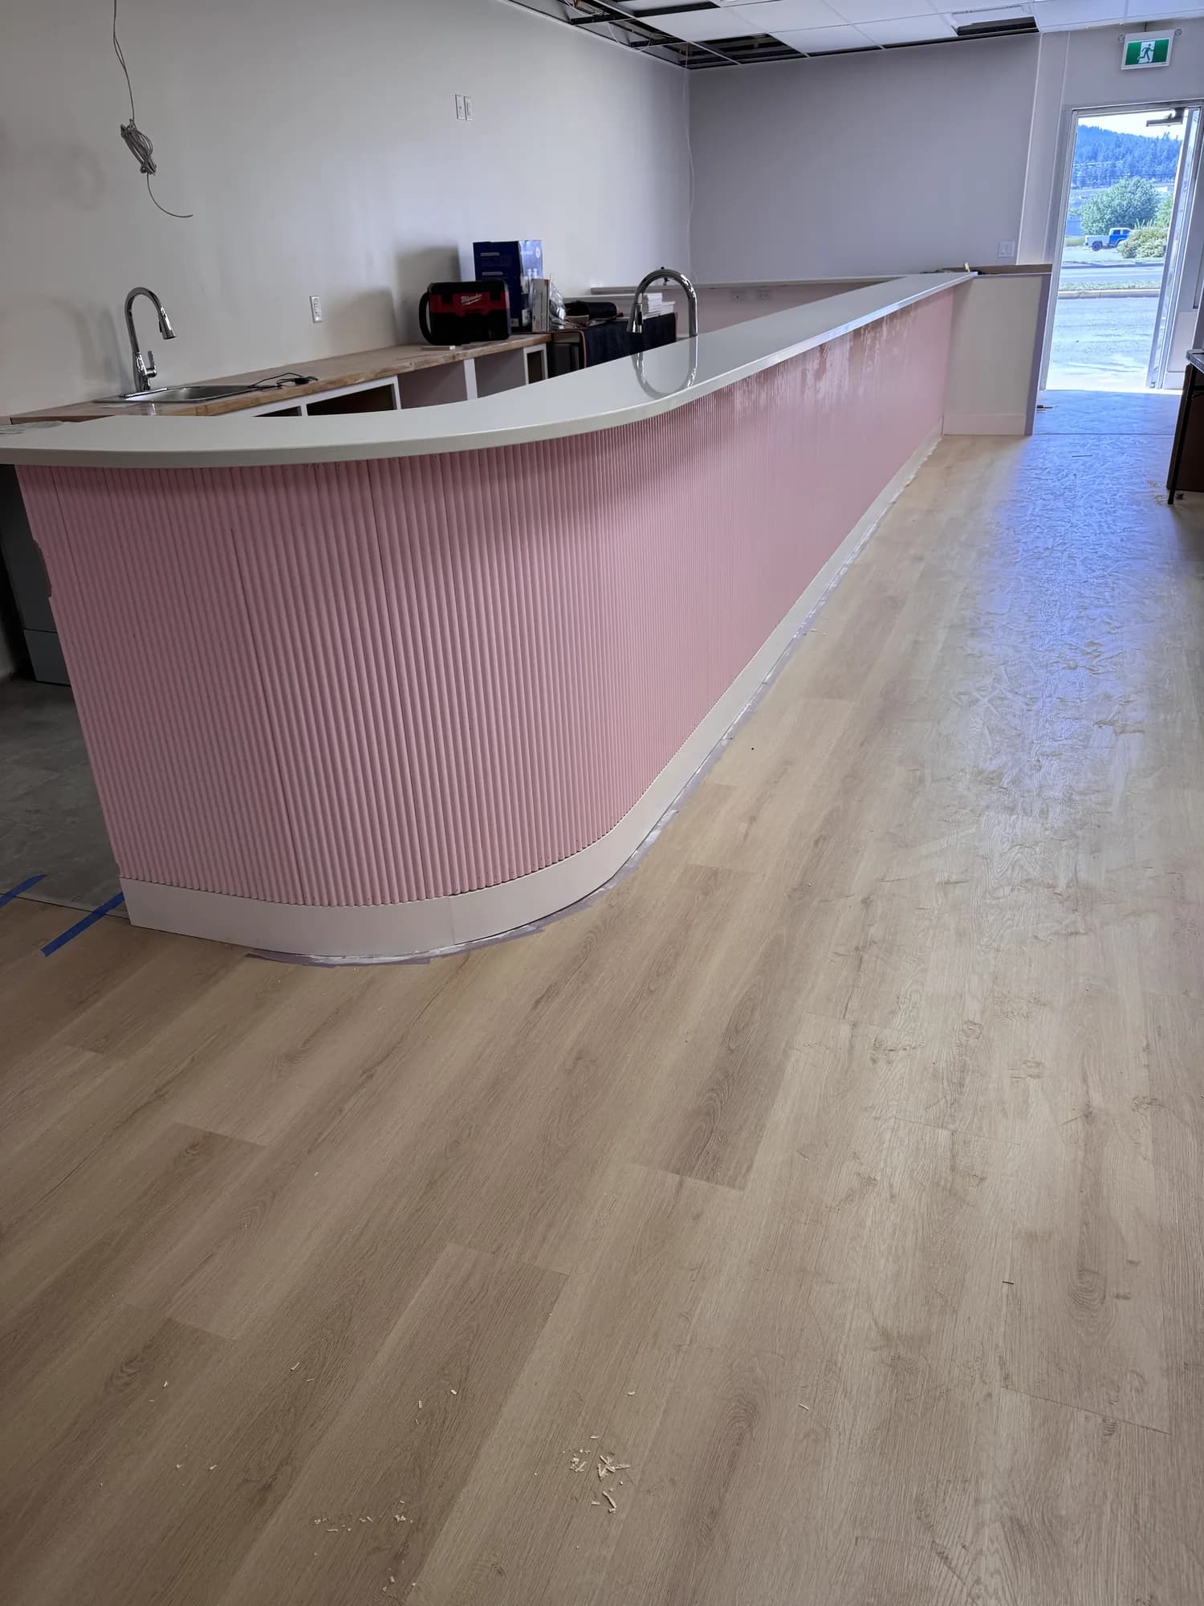
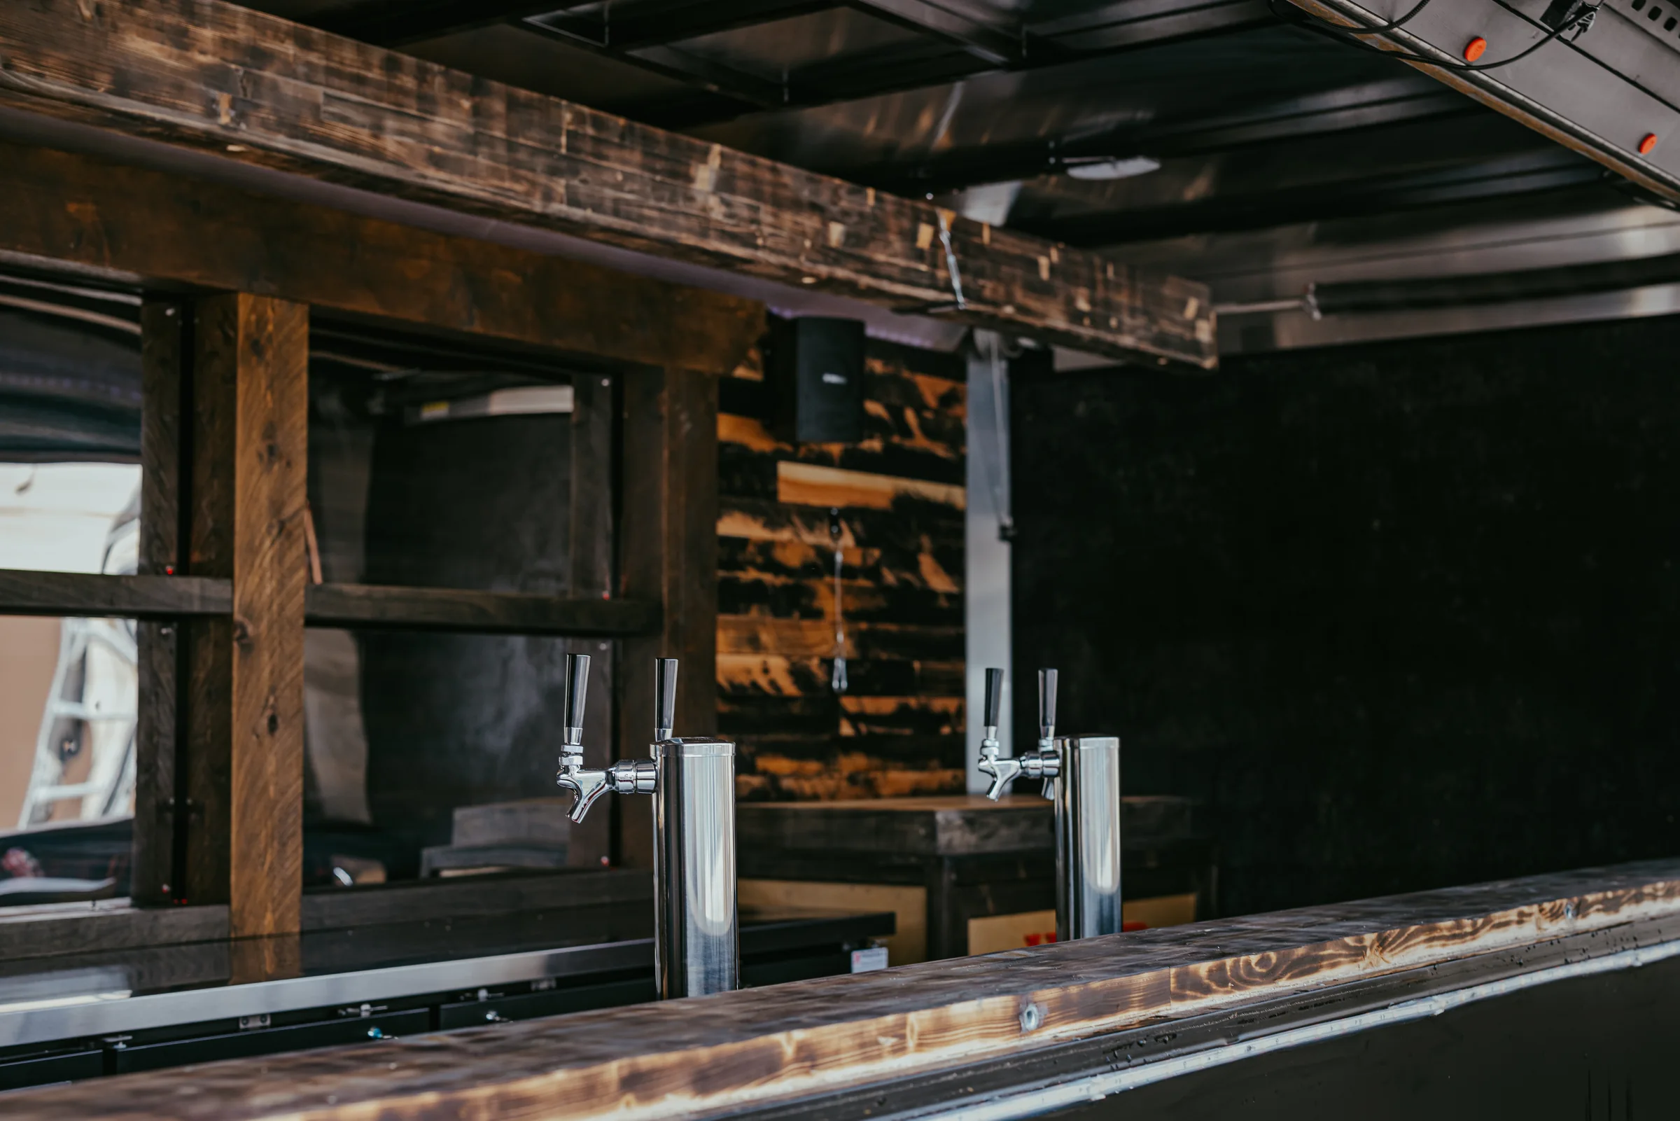
If some counters, seating or display pieces are staying, describe how you want the new work to fit alongside them. The project photographs below can help you explain the details you have in mind. Include your material ideas and the parts of the room you want to keep when you get in touch.
Check the permit questions.
Use changes and interior alterations can need permit or project review. Start with the correct building authority in the interior remodeling permit guide before starting. The local department makes the final determination.
Commercial and hospitality work.
The portfolio includes finished details and work photographed during construction. Open a project to see its photos.
What does your space need?
Describe the counter, seating or interior work you’re planning, along with the project location, access constraints and timing. We’ll discuss whether the work is a fit.
See pricing for labor rates and materials.